House Svetvinčenat
For sale · Svetvinčenat · Istarska


Property description
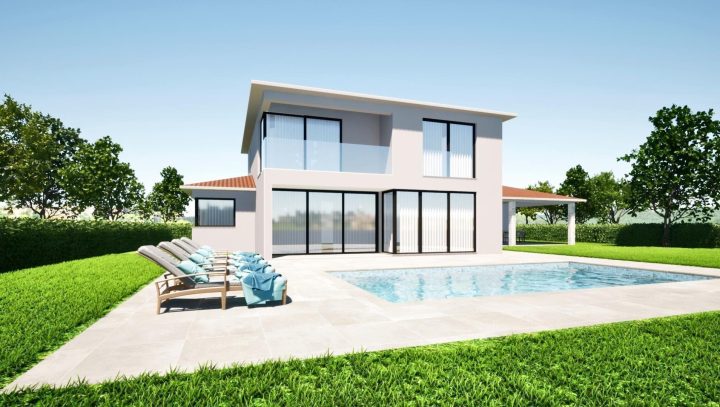
Villa with pool in central Istria
In a small quiet place, near Svetvinčena, hidden from the city bustle, this villa from our offer is located.
The villa is built on a beautifully decorated plot of 1830 square meters, of which its living area is 209 square meters spread over two floors - ground floor and first floor.
The whole villa has enough space for your guests to enjoy, who will surely admire the peace that you can enjoy every day.
Modern interior design meets all your needs of a comfortable and functional home - attractive concrete ceilings, quality ceramics, underfloor heating and cooling air conditioners...
The spacious living room with large windows provides a lot of natural light throughout the year, and you will not be disappointed by the fireplace that will warm you on cold winter nights.
The open concept of design also extends to the kitchen and dining area and gives a lot of space for cooking and socializing with the family.
And the best part is that you can send your kids to play in a separate part where they’ll have fun while you’re cooking lunch and keeping an eye on them at the same time.
With 3 bedrooms with their own upstairs bathrooms, you can comfortably accommodate your family and invite friends to sleep over.
There are three parking spaces in the yard.
There is also a children's playground where children can have fun while you sunbathe by the pool.
swimming pool ideal for children and adults - it is arranged so that everyone can enjoy the summer joys.
The pool has a shallower part where children can play safely, and adults can relax with them or swim in the deeper part of the pool.
In the case of a decision to buy a property, the agency fee is 3% + VAT on the purchase price and is invoiced after the conclusion of the purchase contract.
Custom ID: E-0590
Energy class: Under construction
Contact: Ela Liović, [email protected], +385 98 939 9652
PriceCheck
The asking price per m² is close to the median of comparable listings.
The price per m² is higher than 49 % of comparable listings.
Show detailed analysis
Most similar listings
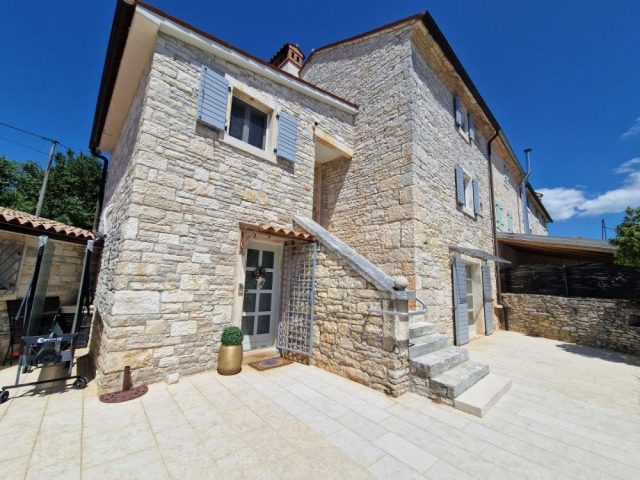 Svetvinčenat
790,000 € · 208 m²
3,798 €/m²
Similarity 100 %
Svetvinčenat
790,000 € · 208 m²
3,798 €/m²
Similarity 100 %
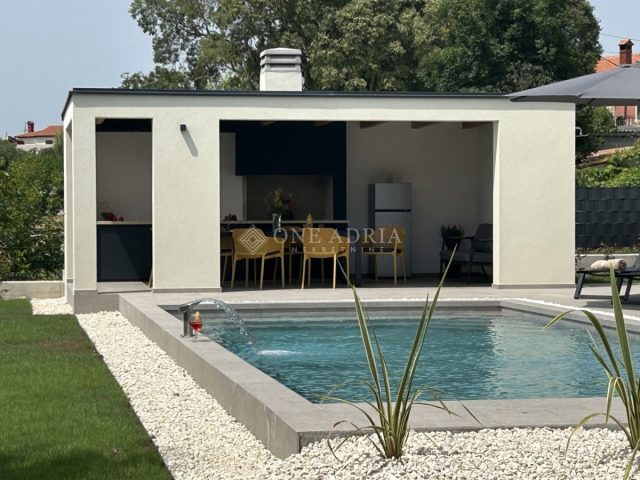 Svetvinčenat
950,000 € · 208 m²
4,567 €/m²
Similarity 100 %
Svetvinčenat
950,000 € · 208 m²
4,567 €/m²
Similarity 100 %
 Svetvinčenat
950,000 € · 208 m²
4,567 €/m²
Similarity 100 %
Svetvinčenat
950,000 € · 208 m²
4,567 €/m²
Similarity 100 %
 Svetvinčenat
990,000 € · 214 m²
4,626 €/m²
Similarity 98 %
Svetvinčenat
990,000 € · 214 m²
4,626 €/m²
Similarity 98 %
 Svetvinčenat
778,000 € · 200 m²
3,890 €/m²
Similarity 96 %
Svetvinčenat
778,000 € · 200 m²
3,890 €/m²
Similarity 96 %
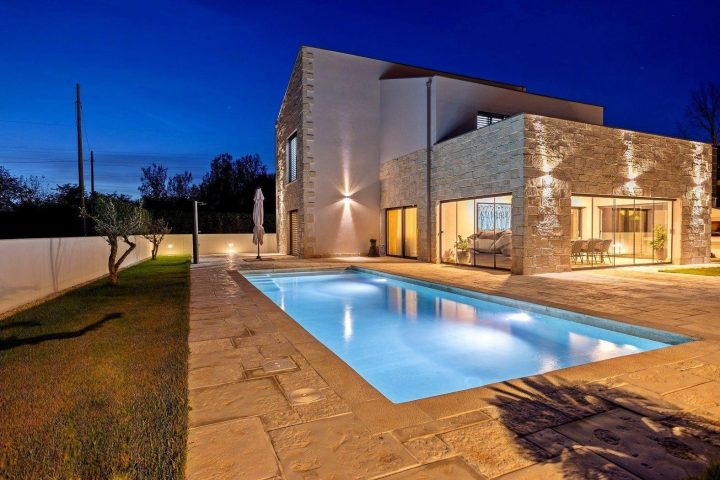 Svetvinčenat
780,000 € · 200 m²
3,900 €/m²
Similarity 96 %
Svetvinčenat
780,000 € · 200 m²
3,900 €/m²
Similarity 96 %
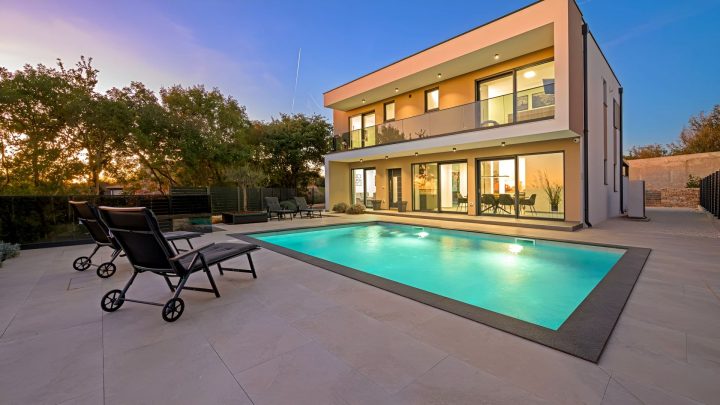 Svetvinčenat
705,500 € · 200 m²
3,528 €/m²
Similarity 96 %
Svetvinčenat
705,500 € · 200 m²
3,528 €/m²
Similarity 96 %
 Svetvinčenat
850,000 € · 200 m²
4,250 €/m²
Similarity 96 %
Svetvinčenat
850,000 € · 200 m²
4,250 €/m²
Similarity 96 %
This comparison uses current asking prices in the CroReal database. It is not an estimate of market value or an actual sale price.
Offers for this property
2 Offers

Additional Details
- Price
- 800,000 €
- Status
- For sale
- Category
- House
- Position
- Svetvinčenat
- District
- Svetvinčenat
- County
- Istarska
- ZIP
- 52342
- Living Area
- 209 m²
- Land size
- 1,830 m²
- Rooms
- 4
- Bathrooms
- 1
- Listing ID
- 99823
What our AI found in the description
- Air conditioning
- Parking spaces
- Pool
- Underfloor heating
These features were automatically detected by AI from the listing description. They may not be fully accurate and have not been verified by the agency.
Frequently asked questions about this property
How much does this property cost?
Price: 800,000 € · Price per m²: 3,828 €/m²
How big is this property?
Living Area: 209 m² · Land size: 1,830 m²
How many rooms and bathrooms does the property have?
Rooms: 4 · Bathrooms: 1
Is the asking price fair compared to similar listings?
The asking price per m² is close to the median of comparable listings. Compared with 46 similar listings.
Is this property offered by more than one agency?
Yes. LUX Neketnine – 800,000 €; Europartner – 800,000 €.
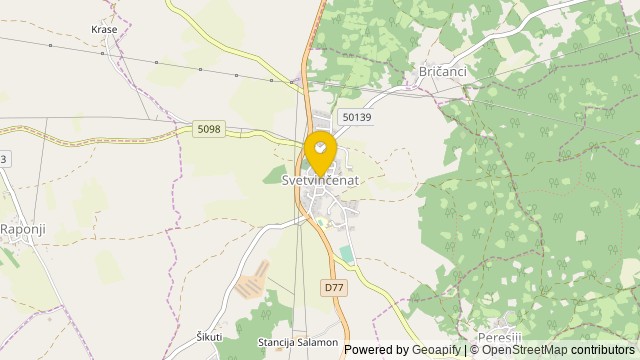
Show on the map
 Show on the map
About the area: Svetvinčenat
Svetvinčenat is a village and municipality in the south of the central part of Istria, west Croatia, about 25 km southwest of Pazin and 25 km northeast of Pula.
Population: 2 179
Source: Wikipedia


