House Ližnjan
For sale · Ližnjan · Istarska


Property description
Istria, Ližnjan, exclusive smart villa with pool
This "smart" villa is brand new, completed in late 2021.
It is inspired by the Grande Arche business building, famous in the world of architecture, which is characterized by a large arch connecting two buildings.
The interior of this Istrian villa is particularly distinguished by the interior entrance lobby with its height of as much as 7.5 meters, which is enclosed by airy stairs leading to the first floor.
Particularly attractive is the proximity of the pool to the interior - tucked under the upper floor, at a distance of only 5 meters from the living room and dining room and 2 meters from the kitchen, which gives a special atmosphere.
The pool has a state-of-the-art water quality treatment technique and increased therapeutic effect because chlorine is obtained by electrolysis from salt by natural means, which is much healthier than the classical treatment of water with chlorine, and chlorine in water is not felt at all.
The extra UV lamp sterilizes pool water to the fullest, so bacteria and viruses cannot survive.
Half the pool's covered.
It is easy to close it completely and use the pool in winter.
The pool is heated by a heat pump plus solar panels on the roof.
Thermo is insulated from all sides with insulating XPS panels so it keeps the temperature even at night.
In addition, the pool has a thermo blanket for keeping the temperature overnight and using the pool during the winter.
The rooms are modernly decorated with lots of light and glass surfaces, and there is a beautiful view of the sea from them.
>>bos_Latn<< The house is suitable for disabled people because there are no stairs and the ground floor is in one level including the lower room.
The covered terrace also includes an outdoor large barbecue on wood and charcoal and summer outdoor kitchen.
The plot is fenced from all sides, which will provide you peace and security.
The fence is very attractive made of gabion baskets in which crushed stone is manually installed.
This stone is also illuminated by LED strips.
The villa has an outdoor shower and an outdoor sink.
Warm sanitary water is heated using solar panels on the roof, thus reducing costs to a minimum.
The villa has an alarm that is connected to the smartphone, a remote activation and deactivation system, cameras connected to the smartphone, independent recorders, etc.
The house has a floating entrance gate with remote control, an entrance door with a system of entrances through the ciphers, a system of irrigation of grass surfaces from its own well, filling the pool from its own well.
The house is completely made of reinforced concrete with large spans, without bricks, with the highest standards against earthquakes.
It is thermally and hydro insulated from all sides.
On the roof are insulation boards XPS 28 cm made in the fall, on the walls there is 15 cm of graphite styrofoam Rofix.
Even the pool is insulated from all sides with XPS insulation panels.
There are no gutters on the faade to drain the water from the roof because they are hidden inside the faade and carried into an absorbent well so there is no excess water on the land during showers.
>>bos_Latn<< Additional drainage was made all around the house and was carried out into an absorbent well.
All the glass on the house is three-layered, tempered side by side with an e-low coating to preserve the temperature.
Aluminum carpentry is coated with a special coating for better protection against salt.
Tiles are all large dimensions 80x160 cm imported from Spanish.
A ceiling was lowered throughout the house and indirect lighting was made, even in the hallways.
Each room has its own large 55" LCD TV + 70" for the living room, satellite antennas are in each room, large "walk in" shower cabins in each room, etc.
One bedroom with private bathroom with shower is also located on the ground floor which is accessible to wheelchair users.
The villa meets a maximum of 5 stars.
For more information:
Adriana Tosic
Tel: +385 91 2052050
Email: [email protected]
PROPERTY ID: AIIK-012
PriceCheck
The asking price per m² is well above the median of comparable listings.
The price per m² is higher than 100 % of comparable listings.
Show detailed analysis
Most similar listings
 Ližnjan
1,375,000 € · 268 m²
5,131 €/m²
Similarity 92 %
Ližnjan
1,375,000 € · 268 m²
5,131 €/m²
Similarity 92 %
 Ližnjan
740,000 € · 293 m²
2,526 €/m²
Similarity 85 %
Ližnjan
740,000 € · 293 m²
2,526 €/m²
Similarity 85 %
 Medulin
750,000 € · 285 m²
2,632 €/m²
Similarity 82 %
Medulin
750,000 € · 285 m²
2,632 €/m²
Similarity 82 %
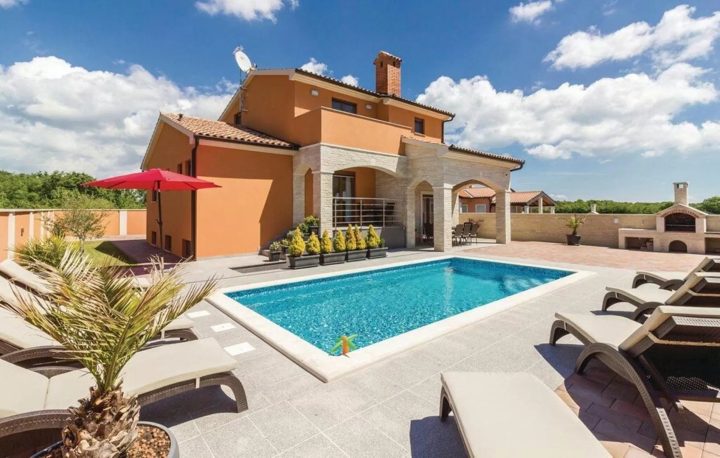 Ližnjan
675,000 € · 337 m²
2,003 €/m²
Similarity 76 %
Ližnjan
675,000 € · 337 m²
2,003 €/m²
Similarity 76 %
 Ližnjan
520,000 € · 230 m²
2,261 €/m²
Similarity 74 %
Ližnjan
520,000 € · 230 m²
2,261 €/m²
Similarity 74 %
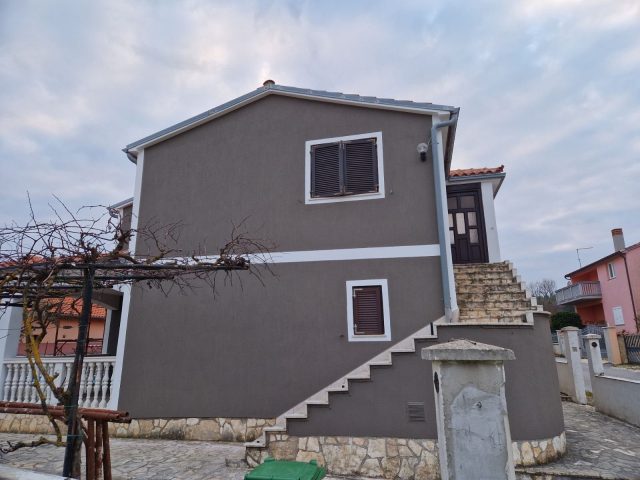 Ližnjan
483,000 € · 280 m²
1,725 €/m²
Similarity 74 %
Ližnjan
483,000 € · 280 m²
1,725 €/m²
Similarity 74 %
 DIVšIćI
675,000 € · 300 m²
2,250 €/m²
Similarity 74 %
DIVšIćI
675,000 € · 300 m²
2,250 €/m²
Similarity 74 %
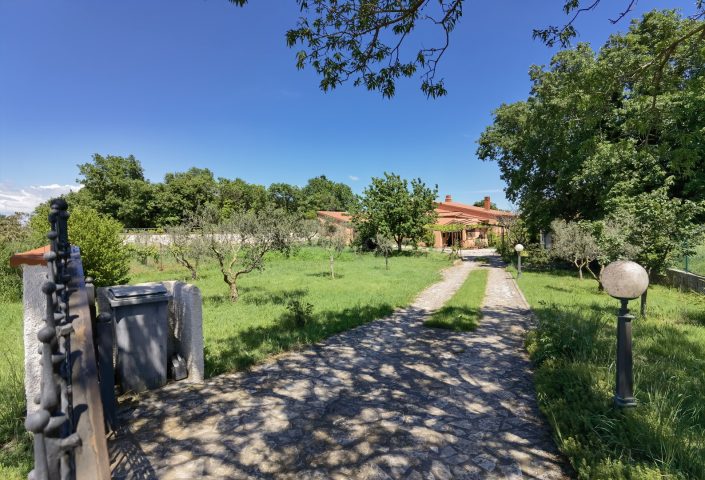 Ližnjan
405,000 € · 278 m²
1,457 €/m²
Similarity 73 %
Ližnjan
405,000 € · 278 m²
1,457 €/m²
Similarity 73 %
This comparison uses current asking prices in the CroReal database. It is not an estimate of market value or an actual sale price.
Additional Details
- Price
- 1,610,000 €
- Status
- For sale
- Category
- House
- Position
- Ližnjan
- District
- Ližnjan
- County
- Istarska
- ZIP
- 52203
- Living Area
- 290 m²
- Land size
- 1 m²
- Rooms
- 5
- Bedrooms
- 4
- Bathrooms
- 4
- Toilets
- 4
- Distance from the sea
- 500 m
- Distance from the centre
- 300 m
- Energy class
- A+
- Year built
- 2021
- Swimming pool
- Yes
- New construction
- Yes
- Listing ID
- 292375
What our AI found in the description
- Pool
- Sea view
- Terrace
These features were automatically detected by AI from the listing description. They may not be fully accurate and have not been verified by the agency.
Frequently asked questions about this property
How much does this property cost?
Price: 1,610,000 € · Price per m²: 5,552 €/m²
How big is this property?
Living Area: 290 m² · Land size: 1 m²
How many rooms and bathrooms does the property have?
Rooms: 5 · Bedrooms: 4 · Bathrooms: 4
How far is the property from the sea?
Distance from the sea: 500 m
Is the asking price fair compared to similar listings?
The asking price per m² is well above the median of comparable listings. Compared with 13 similar listings.
Show on the map
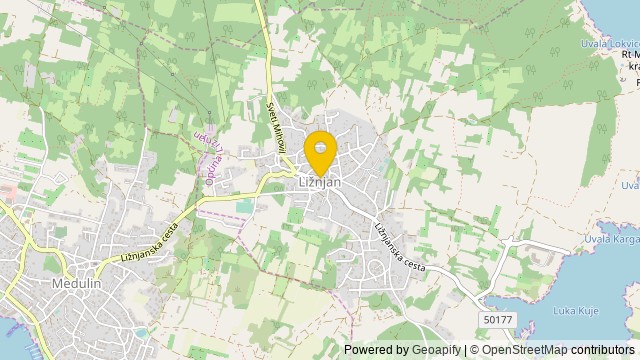 Show on the map
About the area: Ližnjan
Ližnjan is a village and municipality in Istria, Croatia, known for its high biodiversity.
Population: 4 087
Source: Wikipedia


