House Labin
For sale · Labin · Istarska


Property description
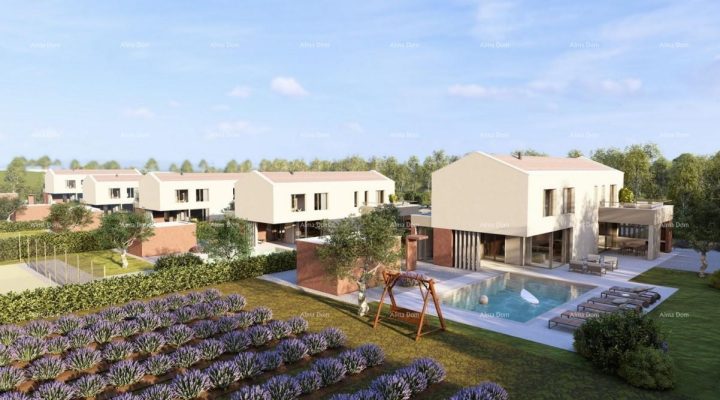
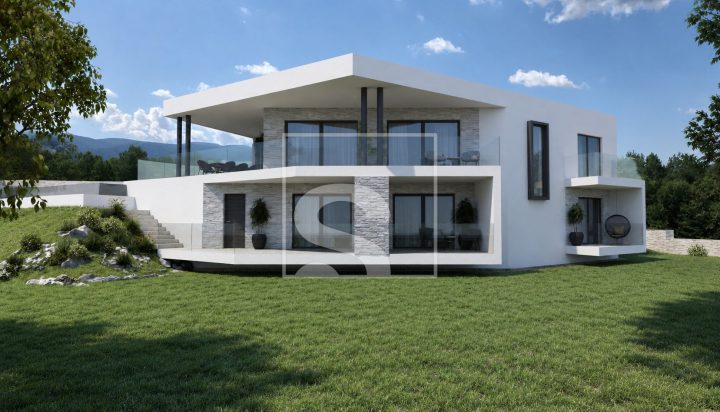
Detached villas with swimming pool for sale in a luxury residential project, Labin! Villa E
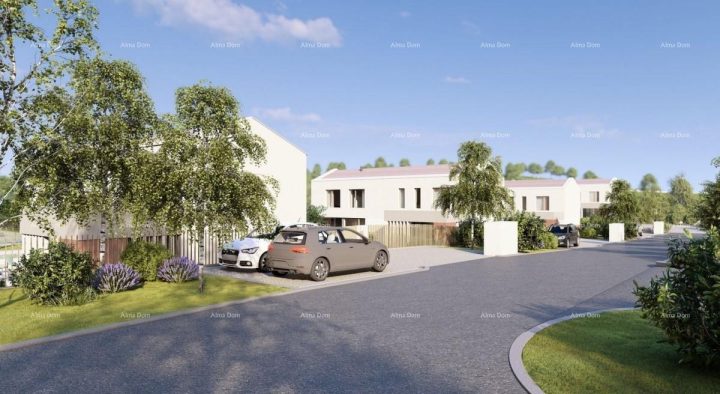
We are selling detached villas with swimming pool in a new residential project, near Labin.
The project consists of 5 luxury villas, each villa consists of ground floor and first floor.
The ground floor consists of a modern living area with an open space concept of kitchen, dining room and living room that contributes to harmony and functionality.
on the ground floor there is also a storage room (indoor), a sauna/fitness room and the transition to 2 covered terraces.
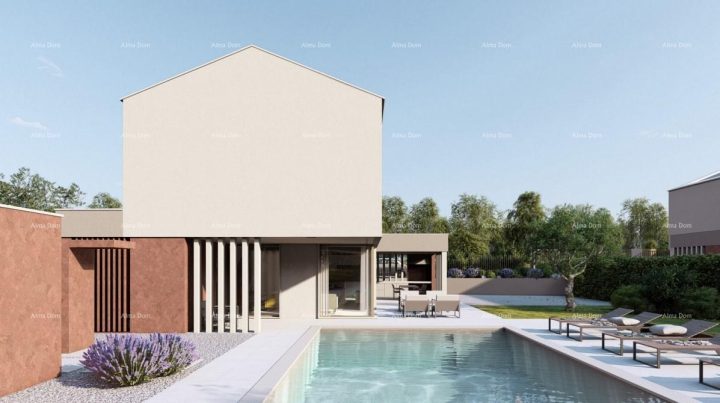
Next to the house there is an outdoor terrace with a covered outdoor kitchen.
The terrace is paved with prefabricated concrete
plates.
The outdoor pool is 9 x 5.3 m in size and consists of a shallow children's and a deeper part.
outdoor shower.
Auxiliary facility in function of external storage, surface of 12 m2.
On the first floor there is a hallway and 4 bedrooms with their own bathrooms.
Rooms are oriented to the northwest.
One of the rooms has an exit to the roof terrace of 17 m2.
The internal net area of House E is 176 m2.
The installation of an air-inverter system for temperature control, underfloor heating on the fain coil system for additional comfort, and another advantage, the installation of solar power plants to reduce energy consumption is envisaged.
On the roof of the houses, photovoltaic modules with a total power of 5.46 kWp were installed.
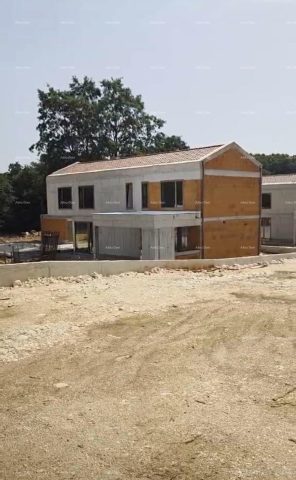
Villas are at an early stage of construction, which represents the possibility of agreeing on the selection of finishing materials.
Proximity to all necessary facilities such as shops, schools, post office, health center, sports facilities, restaurants, make this location a great choice if you want to engage in tourist rentals and thus return the invested funds faster.
House E
Total plot area: 2642 m2
landscaped garden: 825 m2 of which 703 m2 are green
surface, and 122 m2 of tiled outdoor terraces
Parking: 138 m2 (3 parking spaces).
Deadline for completion - June 2025
For further information, please contact:
Azra
+420732477097
+420732477097
[email protected]
PriceCheck
The asking price per m² is close to the median of comparable listings.
The price per m² is higher than 41 % of comparable listings.
Show detailed analysis
Most similar listings
 LABIN
772,000 € · 283 m²
2,728 €/m²
Similarity 100 %
LABIN
772,000 € · 283 m²
2,728 €/m²
Similarity 100 %
 LABIN
772,000 € · 283 m²
2,728 €/m²
Similarity 100 %
LABIN
772,000 € · 283 m²
2,728 €/m²
Similarity 100 %
 LABIN
772,000 € · 283 m²
2,728 €/m²
Similarity 100 %
LABIN
772,000 € · 283 m²
2,728 €/m²
Similarity 100 %
 LABIN
880,000 € · 283 m²
3,110 €/m²
Similarity 100 %
LABIN
880,000 € · 283 m²
3,110 €/m²
Similarity 100 %
 Labin
825,000 € · 275 m²
3,000 €/m²
Similarity 97 %
Labin
825,000 € · 275 m²
3,000 €/m²
Similarity 97 %
 LABIN
420,000 € · 272 m²
1,544 €/m²
Similarity 96 %
LABIN
420,000 € · 272 m²
1,544 €/m²
Similarity 96 %
 Labin
500,000 € · 270 m²
1,852 €/m²
Similarity 95 %
Labin
500,000 € · 270 m²
1,852 €/m²
Similarity 95 %
 LABIN
745,000 € · 265 m²
2,811 €/m²
Similarity 94 %
LABIN
745,000 € · 265 m²
2,811 €/m²
Similarity 94 %
This comparison uses current asking prices in the CroReal database. It is not an estimate of market value or an actual sale price.
Additional Details
- Price
- 772,000 €
- Status
- For sale
- Category
- House
- Position
- Labin
- District
- Labin
- County
- Istarska
- ZIP
- 21201
- Living Area
- 283 m²
- Land size
- 2,642 m²
- Rooms
- 4
- Bedrooms
- 4
- Bathrooms
- 4
- Parking spaces
- 1
- Floor
- 1
- Number of floors
- 2
- Distance from the centre
- 5,000 m
- Energy class
- A+
- Year built
- 2025
- Air conditioning
- Yes
- Listing ID
- 354967
What our AI found in the description
- Garden
- Parking spaces
- Pool
- Terrace
These features were automatically detected by AI from the listing description. They may not be fully accurate and have not been verified by the agency.
Frequently asked questions about this property
How much does this property cost?
Price: 772,000 € · Price per m²: 2,728 €/m²
How big is this property?
Living Area: 283 m² · Land size: 2,642 m²
How many rooms and bathrooms does the property have?
Rooms: 4 · Bedrooms: 4 · Bathrooms: 4
Is the asking price fair compared to similar listings?
The asking price per m² is close to the median of comparable listings. Compared with 50 similar listings.
Show on the map
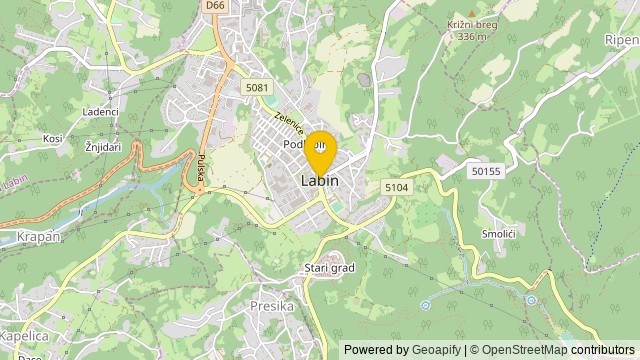 Show on the map
About the area: Labin
Labin is a town in Istria, west Croatia, with a town population of 5,806 (2021) and 10,424 in the greater municipality.
Population: 11 642
Source: Wikipedia


