House Bjelolasica
For sale · Rijeka


Property description
Villa, Bjelolasica, 792 m², land 2.680 m²
Exceptional Private Estate in Croatia with Two Houses, Swimming Pool and Approved Building Project!
This remarkable estate offers a unique combination of comfortable residential living, extensive outdoor facilities, and excellent investment potential. Located on a generous 2,680.37 m² private plot, the property represents an ideal opportunity for those seeking a large family residence, holiday retreat, or a tourism-oriented investment in Croatia.
The estate includes two fully equipped houses, a foundation with complete documentation for a third house, a traditional Croatian tavern with a large barbecue area, swimming pool, multiple garages, landscaped outdoor areas, and numerous additional facilities.
Property Features
- Total land area: 2,680.37 m²
- House 1: 357 m²
- House 2: 435 m²
- Foundation for House 3: 349 m² with valid construction documentation
- Traditional grill house / Croatian konoba
- Three covered garages
- Outdoor swimming pool with winter maintenance system
- Covered property entrance
- Multi-purpose playground area
- Fully equipped tool house (16 m²)
- Additional access road area: 86.32 m²
- Extensive outdoor equipment and machinery included
House 1 – Spacious Family Residence
The first house offers generous accommodation and is designed for comfortable year-round living. It features:
- Fully equipped kitchen
- Furnished living room
- Heated glass terrace
- Six bedrooms plus sleeping attic
- Two bathrooms
- Balcony
- Independent central heating systems using diesel and wood
House 2 – Additional Guest House / Rental Potential
The second house provides excellent flexibility as a guest residence, holiday accommodation, or additional family space. It includes:
- Fully equipped kitchen
- Furnished living room
- Heated glass terrace
- Two bedrooms
- Bathroom
- Storage room
- Balcony
- Billiard table
- Independent central heating systems using electricity and wood
Approved Project for House 3
The estate includes a prepared foundation for the construction of a third house, offering significant additional value and future development potential.
All required official documentation is available, including:
- Valid building permit
- Construction registration documentation
- Complete architectural design and project plans
Traditional Croatian Tavern with Grill Area
A beautifully decorated traditional Croatian konoba provides an authentic Mediterranean gathering space. The grill house includes:
- Large built-in barbecue area
- Traditional furniture
- Fully equipped dining and grill inventory
- Ideal space for family celebrations, entertaining guests, or tourism use
Outdoor Facilities and Additional Amenities
The property has been designed for comfortable living and active recreation, offering:
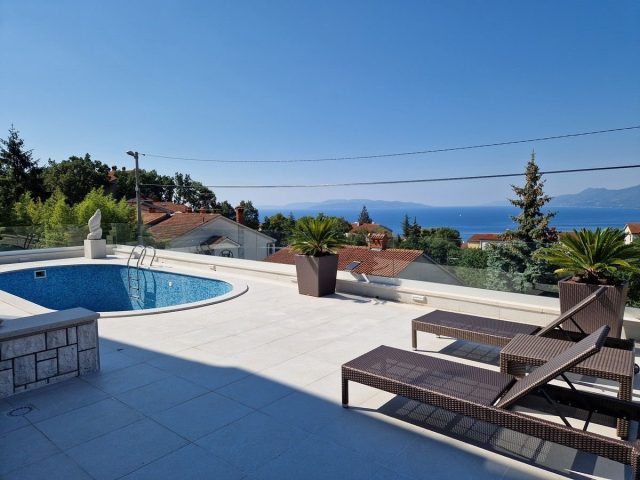
- Private outdoor swimming pool (approx. 28 m²)
- Pool filtration and purification system
- Internal pool lighting
- Outdoor furniture throughout the estate
- Covered parking and garage facilities
- Fully equipped workshop/tool house with heating system
Sports and Recreation Facilities
The estate includes a wide range of leisure equipment:
- Five bicycles
- Ski equipment
- Volleyball equipment
- Children’s wooden playhouse (new)
- Multi-purpose playground
Machinery and Equipment Included
The sale includes valuable maintenance and utility equipment:
- Yamaha 4x4 quad vehicle
- Lawn mowing vehicle
- Snow blower vehicle
- Small mowing machine
- Trimmer
- High-capacity electricity generator
A Rare Croatian Real Estate Opportunity
With its large private grounds, two independent houses, approved possibility for additional construction, swimming pool, traditional tavern, and extensive equipment, this estate presents a rare opportunity on the Croatian real estate market.
It is perfectly suited as a private luxury residence, multi-generational family estate, holiday home, or a high-potential tourism investment property in Croatia.
Ref: RE-AB-BJELOverall additional expenses borne by the Buyer of real estate in Croatia are around 7% of property cost in total, which includes: property transfer tax (3% of property value), agency/brokerage commission (3%+VAT on commission), advocate fee (cca 1%), notary fee, court registration fee and official certified translation expenses. Agency/brokerage agreement is signed prior to visiting properties.
Property advantages: Garage, Swimming pool, Urbanized
PriceCheck
The asking price per m² is well below the median of comparable listings.
The price per m² is higher than 0 % of comparable listings.
Show detailed analysis
Most similar listings
 Rijeka
830,000 € · 780 m²
1,064 €/m²
Similarity 71 %
Rijeka
830,000 € · 780 m²
1,064 €/m²
Similarity 71 %
 Bulevard
1,000,000 € · 700 m²
1,429 €/m²
Similarity 68 %
Bulevard
1,000,000 € · 700 m²
1,429 €/m²
Similarity 68 %
 Rijeka
2,950,000 € · 750 m²
3,933 €/m²
Similarity 67 %
Rijeka
2,950,000 € · 750 m²
3,933 €/m²
Similarity 67 %
 Drenova
1,600,000 € · 644 m²
2,484 €/m²
Similarity 51 %
Drenova
1,600,000 € · 644 m²
2,484 €/m²
Similarity 51 %
 Pehlin
780,000 € · 580 m²
1,345 €/m²
Similarity 50 %
Pehlin
780,000 € · 580 m²
1,345 €/m²
Similarity 50 %
 Pećine
3,000,000 € · 633 m²
4,739 €/m²
Similarity 42 %
Pećine
3,000,000 € · 633 m²
4,739 €/m²
Similarity 42 %
 Rijeka
900,000 € · 580 m²
1,552 €/m²
Similarity 38 %
Rijeka
900,000 € · 580 m²
1,552 €/m²
Similarity 38 %
This comparison uses current asking prices in the CroReal database. It is not an estimate of market value or an actual sale price.
Additional Details
- Price
- 690,000 €
- Status
- For sale
- Category
- House
- Position
- Bjelolasica
- District
- Rijeka
- ZIP
- 51000
- Living Area
- 792 m²
- Land size
- 2,680 m²
- Bedrooms
- 8
- Bathrooms
- 3
- Listing ID
- 370657
What our AI found in the description
- Balcony
- Furnished
- Garage
- Pool
- Terrace
These features were automatically detected by AI from the listing description. They may not be fully accurate and have not been verified by the agency.
Frequently asked questions about this property
How much does this property cost?
Price: 690,000 € · Price per m²: 871 €/m²
How big is this property?
Living Area: 792 m² · Land size: 2,680 m²
How many rooms and bathrooms does the property have?
Bedrooms: 8 · Bathrooms: 3
Is the asking price fair compared to similar listings?
The asking price per m² is well below the median of comparable listings. Compared with 7 similar listings.


