Flat Trnava
For sale · Donja Dubrava · Grad Zagreb


Property description
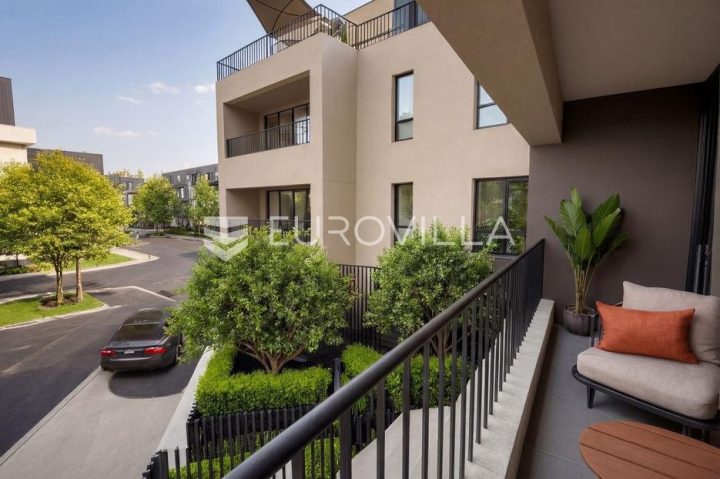
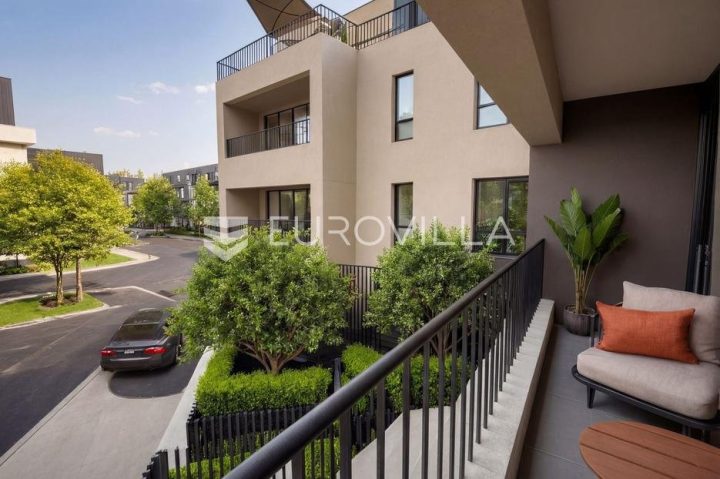
Zagreb, Trnava, attractive three-bedroom apartment, NEWLY BUILT, 65 m²
Zagreb, Trnava, three bedroom apartment with a garden on the ground floor of a high-quality modern new building.The apartment marked S3 with a closed area of 50.03 m2 consists of an entrance area, a bathroom, two bedrooms and a living room with an open concept kitchen and dining room.
It has a terrace of 13,18 m2, a garden of 60,38 m2 and an outdoor parking space.
The total area of all the belongings is 123.59 m2, while the net useful area is 65.50 m2.The project of modern new construction of the renowned investor with a number of successfully realized projects is characterized by reinforced concrete construction, ETICS facade with a thickness of 15 cm, reinforced concrete inter-storey panels and inter-storey walls.
class, Hansgrohe sanitary equipment, video intercom, preparation for high-speed Internet and separate meters of water and electricity.
Ground floor apartments are provided with water and electricity connections in the garden, while parking is fenced, illuminated and with controlled entrance via a ramp.
During construction, customers are able to choose three models of parquet and ceramics and perform other finishing materials at extra cost. The location provides excellent transport connectivity and complete infrastructure for everyday life.
The bus station is only 250 m away, and in the immediate vicinity are the Trnava Health Center, kindergarten, shops, cafes, restaurants, railway station and the Borongaj University Campus.
For this property, contact the agent on +385 99 449 7708.
More at Eurovilla.hr, ID: 905253
Direct link: https://eurovilla.hr/real estate/zagreb-trnava-attractive-trosoban-stan-novogradnja-65-m2/905253/
PriceCheck
The asking price per m² is close to the median of comparable listings.
The price per m² is higher than 70 % of comparable listings.
Show detailed analysis
Most similar listings
 Trnava
260,086 € · 65 m²
4,001 €/m²
Similarity 100 %
Trnava
260,086 € · 65 m²
4,001 €/m²
Similarity 100 %
 Trnava
267,850 € · 66 m²
4,058 €/m²
Similarity 99 %
Trnava
267,850 € · 66 m²
4,058 €/m²
Similarity 99 %
 Trnava
257,170 € · 64 m²
4,018 €/m²
Similarity 99 %
Trnava
257,170 € · 64 m²
4,018 €/m²
Similarity 99 %
 Trnava
264,810 € · 67 m²
3,952 €/m²
Similarity 97 %
Trnava
264,810 € · 67 m²
3,952 €/m²
Similarity 97 %
 Trnava
278,104 € · 69 m²
4,030 €/m²
Similarity 94 %
Trnava
278,104 € · 69 m²
4,030 €/m²
Similarity 94 %
 Trnava
244,660 € · 61 m²
4,011 €/m²
Similarity 94 %
Trnava
244,660 € · 61 m²
4,011 €/m²
Similarity 94 %
 Trnava
234,000 € · 60 m²
3,900 €/m²
Similarity 92 %
Trnava
234,000 € · 60 m²
3,900 €/m²
Similarity 92 %
 Trnava
285,690 € · 71 m²
4,024 €/m²
Similarity 91 %
Trnava
285,690 € · 71 m²
4,024 €/m²
Similarity 91 %
This comparison uses current asking prices in the CroReal database. It is not an estimate of market value or an actual sale price.
Variants in this project
8- Flat · #353363 Area: 65 m² Rooms: 2 This variant 262,028 €
- Flat · #354124 Area: 61 m² Rooms: 2 244,660 €
- Flat · #353614 Area: 64 m² Rooms: 2 257,170 €
- Flat · #353639 Area: 65 m² Rooms: 2 260,086 €
- Flat · #354328 Area: 66 m² Rooms: 2 267,850 €
- Flat · #354402 Area: 69 m² Rooms: 2 278,104 €
- Flat · #354153 Area: 71 m² Rooms: 2 285,690 €
- Flat · #353531 Area: 71 m² Rooms: 2 285,690 €
Additional Details
- Price
- 262,028 €
- Status
- For sale
- Category
- Flat
- Position
- Trnava
- District
- Donja Dubrava
- County
- Grad Zagreb
- ZIP
- 40328
- Living Area
- 65 m²
- Rooms
- 2
- Bathrooms
- 1
- Toilets
- 1
- Listing ID
- 353363
What our AI found in the description
- Air conditioning
- Garden
- Parking spaces
- Terrace
- Underfloor heating
These features were automatically detected by AI from the listing description. They may not be fully accurate and have not been verified by the agency.
Frequently asked questions about this property
How much does this property cost?
Price: 262,028 € · Price per m²: 4,031 €/m²
How big is this property?
Living Area: 65 m²
How many rooms and bathrooms does the property have?
Rooms: 2 · Bathrooms: 1
Is the asking price fair compared to similar listings?
The asking price per m² is close to the median of comparable listings. Compared with 23 similar listings.
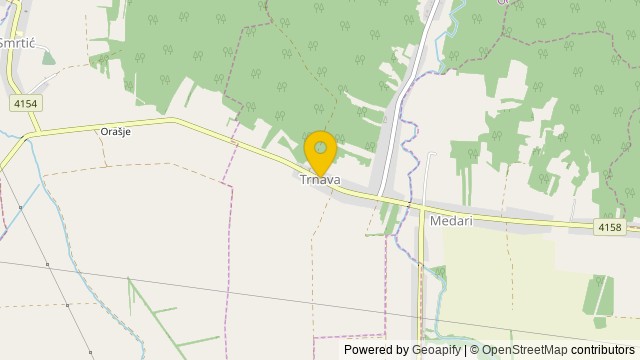
Show on the map
 Show on the map
About the area: Trnava (Gornji Bogićevci)
Trnava is a settlement in the Republic of Croatia in the municipality of Gornji Bogićevci in Brod-Posavina County.
Population: 178
Source: Wikipedia


