House Sveti Lovreč Pazenatički
For sale · Sveti Lovreč · Istarska


Property description
Istria, PoreČ - newly built villa with infinity pool, private underground parking and fantastic p
ISTRIA, POREC - Newly built villa with overflowing pool, private underground parking and fantastic sea view
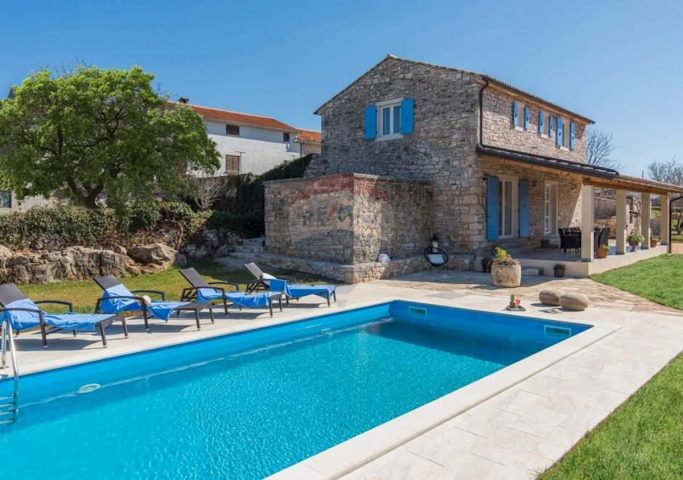
Not far from Porec on a gentle hill in Sveti Lovreč, you will find this fantastic newly built villa in the Mediterranean style of traditional stone houses.
The house offers an unobstructed view of the sea, Vrsar and Poreč bays.
The villa offers absolutely superb facilities with a large overflow pool, spacious terraces, large windows everywhere, but typical of the country style, all from floor to ceiling on the ground floor.
As a further special highlight, the villa has a very rare underground garage where 2 vehicles can be parked, 2 more vehicles can be parked in a large driveway in front of the garage.
The garage door opens electrically.
Second parking space, e.g.
for home service, it is located next to the main entrance to the villa.
A staircase and a natural stone access road connect the underground garage to the main building.
On a plot of 1171 m2 there is a new building with a swimming pool and a garage of residential and useful area of 303,10 m2 including a garage parking space.
The net living area of the house is 210.51 m2, the garage has a useful area of 31.35 m2.
In addition, there is a useful area of about 61.24 m2.
In addition to various balconies and covered terraces, the villa offers a sunbathing area of an additional 92.59 m2 around a nearly 10 m long pool, which is conceived as a real overflow pool facing the sea.
The entrance level consists of an entrance porch, laundry room, storage/boiler room and guest toilet and in a two-storey structure opens the way to an open residential area (ground floor) and a private level (upper floor).
).
The ground floor consists of a hallway + stairs, pantry, two bedrooms with private bathroom, kitchen with dining area and living room.
The bedrooms have direct access to the terraces.
The kitchen with a dining area and a spacious living room in an open concept have a direct exit to the terrace where there is a summer kitchen and a large overflow pool with a total area of 34.56 m2, a garden ideal for fun and relaxation with friends and family.
The first floor of this beautiful villa consists of a hallway, three bedrooms and two bathrooms.
One bedroom has its own private bathroom and exit to the terrace with a beautiful view of nature and the sea.
The family part consists of 2 bedrooms with a large shared bathroom.
All bathrooms have a shower and toilet.
In total there are 5 bedrooms for 10 people, as well as a total of 3 bathrooms and 1 additional toilet for guests.
The property has a total of 4 toilets.
FURTHER INFORMATION:
- Heat pumps for heating and cooling of the entire building
- Windows with three-layer glass
- Composite thermal insulation system
- Video surveillance everywhere
- Satellite system with 6 TVs
- High quality anthracite color switches
- The surrounding paths around the house are made of natural stone as on the facade
- High quality porcelain ceramics from India (format 120x60cm) throughout the property
- High quality overflow pool lined with ceramic tiles
- Terraces are also with the same type of ceramics
- Walled chimney for connecting indoor and outdoor fireplaces
- Extensive outdoor lighting
Construction work is planned to be completed by the end of 2024.
years.
The above price refers to the finished house.
Garden decoration and painting inside the house are not included in this price.
All amenities such as shops, restaurants, schools and others are in close proximity.
This villa represents a great opportunity for family life, a luxury holiday in the Mediterranean climate or as a financial investment for rent.
Dear clients, agency commission is charged in accordance with the General Terms and Conditions
www.dux-nekretnine.hr/opci-conditions-businesses
PriceCheck
The asking price per m² is close to the median of comparable listings.
The price per m² is higher than 53 % of comparable listings.
Show detailed analysis
Most similar listings
 SVETI LOVREČ PAZENATIČKI
399,000 € · 300 m²
1,330 €/m²
Similarity 93 %
SVETI LOVREČ PAZENATIČKI
399,000 € · 300 m²
1,330 €/m²
Similarity 93 %
 SVETI LOVREČ PAZENATIČKI
1,290,000 € · 300 m²
4,300 €/m²
Similarity 84 %
SVETI LOVREČ PAZENATIČKI
1,290,000 € · 300 m²
4,300 €/m²
Similarity 84 %
 SVETI LOVREČ PAZENATIČKI
1,120,000 € · 297 m²
3,771 €/m²
Similarity 78 %
SVETI LOVREČ PAZENATIČKI
1,120,000 € · 297 m²
3,771 €/m²
Similarity 78 %
 SVETI LOVREČ PAZENATIČKI
600,000 € · 355 m²
1,690 €/m²
Similarity 71 %
SVETI LOVREČ PAZENATIČKI
600,000 € · 355 m²
1,690 €/m²
Similarity 71 %
 SVETI LOVREČ PAZENATIČKI
900,000 € · 370 m²
2,432 €/m²
Similarity 71 %
SVETI LOVREČ PAZENATIČKI
900,000 € · 370 m²
2,432 €/m²
Similarity 71 %
 Sveti Lovreč
789,000 € · 303 m²
2,604 €/m²
Similarity 70 %
Sveti Lovreč
789,000 € · 303 m²
2,604 €/m²
Similarity 70 %
 SVETI LOVREČ PAZENATIČKI
390,000 € · 327 m²
1,193 €/m²
Similarity 69 %
SVETI LOVREČ PAZENATIČKI
390,000 € · 327 m²
1,193 €/m²
Similarity 69 %
 SVETI LOVREČ PAZENATIČKI
913,000 € · 350 m²
2,609 €/m²
Similarity 69 %
SVETI LOVREČ PAZENATIČKI
913,000 € · 350 m²
2,609 €/m²
Similarity 69 %
This comparison uses current asking prices in the CroReal database. It is not an estimate of market value or an actual sale price.
Additional Details
- Price
- 860,000 €
- Status
- For sale
- Category
- House
- Position
- Sveti Lovreč Pazenatički
- District
- Sveti Lovreč
- County
- Istarska
- ZIP
- 52448
- Living Area
- 303 m²
- Land size
- 1,171 m²
- Rooms
- 7
- Bathrooms
- 4
- Garage
- 1
- Listing ID
- 274934
What our AI found in the description
- Balcony
- Garage
- Garden
- Parking spaces
- Pool
- Sea view
- Terrace
These features were automatically detected by AI from the listing description. They may not be fully accurate and have not been verified by the agency.
Frequently asked questions about this property
How much does this property cost?
Price: 860,000 € · Price per m²: 2,838 €/m²
How big is this property?
Living Area: 303 m² · Land size: 1,171 m²
How many rooms and bathrooms does the property have?
Rooms: 7 · Bathrooms: 4
Is the asking price fair compared to similar listings?
The asking price per m² is close to the median of comparable listings. Compared with 30 similar listings.
Show on the map
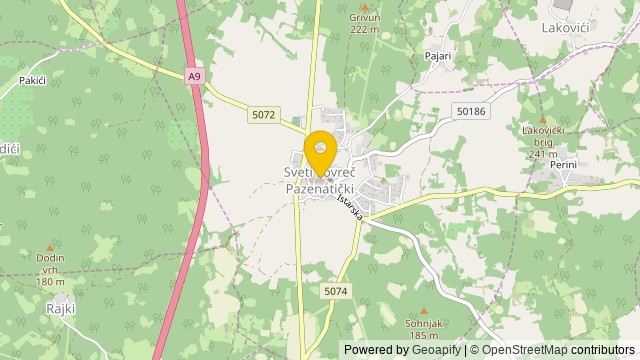 Show on the map
About the area: Sveti Lovreč
Sveti Lovreč is a village and a municipality in Istria, west Croatia.
Population: 960
Source: Wikipedia


