House šibenik
For sale · šibenik · šibensko-kninska


Property description
Renovated house with panoramic views of Sibenik
Modern renovated house for sale in Šibenik, surface area 214 m² and built on a plot of 111 m². It consists of a ground floor and two floors. There are two entrances on the ground floor, one of which is the entrance to the 45 m² garage, and the other includes the entrance area and the bathroom. From the ground floor, a staircase leads to the first floor, where there is a bedroom with a bathroom, a hallway and a storage room. There is also an internal staircase to the second floor where there is a living room, kitchen, dining room, bedroom and bathroom. This floor offers a beautiful view of the sea and the city, and is beautifully spacious. The area of the apartment is 90 m². On the ground floor there is also a second entrance through which you get to the two-story apartment of 50 m², which consists of a hallway, living room, kitchen and bedroom on the first floor, and a bathroom and hallway on the ground floor. The staircase connects the ground floor and the first floor. The apartment also has an uncovered terrace of 16 m². Furthermore, on the first floor, there is a staircase that leads to a spacious roof terrace of 65 m², which includes seating furniture and a jacuzzi. The terrace offers a fantastic panoramic view of the sea and the town of Šibenik. The house was recently renovated, air-conditioned, has modern technical equipment and is sold with furniture. Two additional parking spaces are also included. The distance from the sea and the city center is about 500 m.
PRICE: EUR 585,000.00
PriceCheck
The asking price per m² is slightly below the median of comparable listings.
The price per m² is higher than 45 % of comparable listings.
Show detailed analysis
Most similar listings
 ŠIBENIK
900,000 € · 220 m²
4,091 €/m²
Similarity 97 %
ŠIBENIK
900,000 € · 220 m²
4,091 €/m²
Similarity 97 %
 ŠIBENIK
1,150,000 € · 228 m²
5,044 €/m²
Similarity 87 %
ŠIBENIK
1,150,000 € · 228 m²
5,044 €/m²
Similarity 87 %
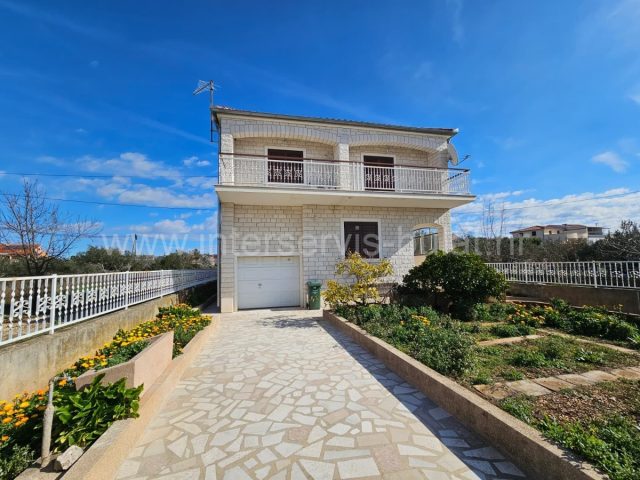 ŠIBENIK
650,000 € · 205 m²
3,171 €/m²
Similarity 87 %
ŠIBENIK
650,000 € · 205 m²
3,171 €/m²
Similarity 87 %
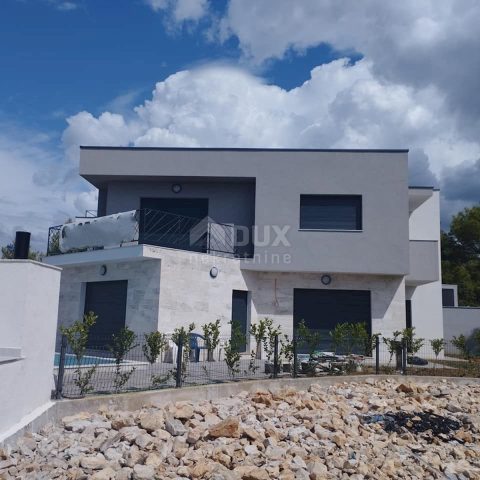 ŠIBENIK
570,000 € · 200 m²
2,850 €/m²
Similarity 84 %
ŠIBENIK
570,000 € · 200 m²
2,850 €/m²
Similarity 84 %
 ŠIBENIK
350,000 € · 230 m²
1,522 €/m²
Similarity 83 %
ŠIBENIK
350,000 € · 230 m²
1,522 €/m²
Similarity 83 %
 ŠIBENIK
190,000 € · 200 m²
950 €/m²
Similarity 81 %
ŠIBENIK
190,000 € · 200 m²
950 €/m²
Similarity 81 %
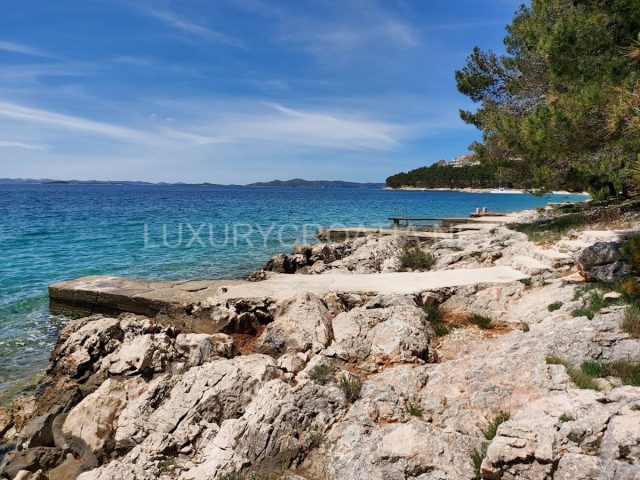 ŠIBENIK
990,000 € · 223 m²
4,439 €/m²
Similarity 81 %
ŠIBENIK
990,000 € · 223 m²
4,439 €/m²
Similarity 81 %
 ŠIBENIK
320,000 € · 240 m²
1,333 €/m²
Similarity 78 %
ŠIBENIK
320,000 € · 240 m²
1,333 €/m²
Similarity 78 %
This comparison uses current asking prices in the CroReal database. It is not an estimate of market value or an actual sale price.
Additional Details
- Price
- 585,000 €
- Status
- For sale
- Category
- House
- Position
- šibenik
- District
- šibenik
- County
- šibensko-kninska
- ZIP
- 43270
- Living Area
- 214 m²
- Land size
- 111 m²
- Rooms
- 6
- Bathrooms
- 4
- Garage
- 1
- Sea view
- Yes
- Listing ID
- 51770
What our AI found in the description
- Air conditioning
- Furnished
- Garage
- Parking spaces
- Sea view
- Terrace
These features were automatically detected by AI from the listing description. They may not be fully accurate and have not been verified by the agency.
Frequently asked questions about this property
How much does this property cost?
Price: 585,000 € · Price per m²: 2,734 €/m²
How big is this property?
Living Area: 214 m² · Land size: 111 m²
How many rooms and bathrooms does the property have?
Rooms: 6 · Bathrooms: 4
Is the asking price fair compared to similar listings?
The asking price per m² is slightly below the median of comparable listings. Compared with 47 similar listings.
Show on the map
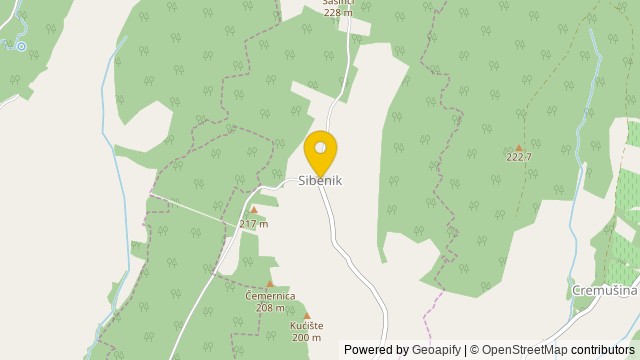 Show on the map
About the area: Sibenik, Bjelovar-Bilogora County
Sibenik is a village in the municipality Veliki Grđevac, Bjelovar-Bilogora County in Croatia.
Population: 13
Source: Wikipedia


