House Doričići
For sale · Kostrena · Primorsko-goranska


Property description
House in Kostrena
It's a beautiful house with a garden, a swimming pool, a companion building and a garden.
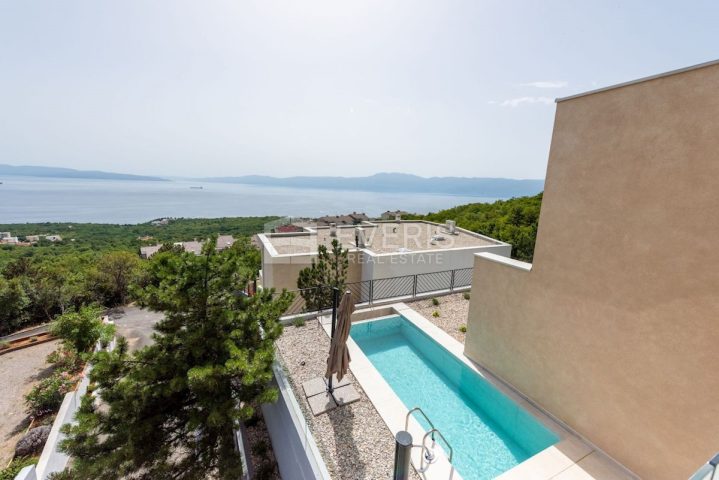
For sale is a beautiful two-storey detached house overlooking Kvarner in Kostrena (Doričići).
- terrain (1090m2): two-storey house, yard with canopy, car access, commercial building with canopy, swimming pool (4x8m), three cascades with fruit trees and olive trees;
- lower floor (93 m2): living room, dining room, kitchen, small bathroom with toilet;
- upper floor (93 m2): master bedroom (bathroom, balcony and walk-in closet), side bedroom (balcony), guest bedroom, large bathroom;
- attic (93 m2);
The lower floor is made in an open-space concept and consists of a living room, dining room, kitchen and a small bathroom.
The living room has a large and comfortable sofa, fireplace, and 4K TV with surround sound system.
The furniture on the lower floor is made of tropical wood.
The semicircular staircase leads to the upper floor.
There is a custom-made stone bar in the kitchen, equipped with all necessary appliances including a large coffee machine and an ice machine refrigerator.
On the lower floor there is also a bathroom for guests.
Internal stairs lead to the upper floor of the house, which consists of the main, side and guest bedrooms and two bathrooms.
With the completion of the staircase comes the space of the hallway, in which are the northern glass wall, the working space and the entrance to the attic.
The master bedroom has a spacious balcony with panoramic views, a king sized bed, a walk-in closet, a TV and a private bathroom equipped with a toilet, bidet, shower cabin and sinks.
The side bedroom has an elevated queen sized bed (under which there is a wardrobe), a sofa, chest of drawers and a balcony with a beautiful panoramic view.
In the guest room there is a French king sized bed, wardrobe and sofa.
The large bathroom is equipped with two washbasins, a massage shower cabin with a built-in radio, a jacuzzi bathtub, a toilet and a washing machine.
Each of the above bathrooms has its own water heater.
The issue of heating is solved in a number of ways.
It is possible to choose between a gas central, a fireplace in the living room or an air conditioner.
On the property there is its own gas tank, which provides heating to the central unit, which is located in a large bathroom.
Each room is equipped with its own, highly efficient air conditioning.
The exhaust of the warm beam from the fireplace was dragged through each room.
There are three entrances to the property: the main entrance and the driveway entrance with automatic doors on the east side and the side entrance on the south side.
The parking lot is large enough for a larger number of cars including a car with a boat trailer.
Crossing the terrace and crossing the parking lot, there are stairs leading to the south entrance.
In addition to a multitude of plants, there is also an economic facility with a canopy (30m2), a swimming pool with a beach and three cascades of plants.
The farm building currently serves as a storage and kitchenette because, among other things, it is equipped with water, electricity and gas barbecue.
If desired, the facility can be easily converted for tourism purposes.
The area of the swimming pool is 4x8m, equipped with a shower, a cab, deck chairs and parasols.
The maintenance of the pool is solved by an automatic robotic cleaner.
The pool area is bordered and obscured by plants, which gives additional charm to enjoyment and relaxation.
Below the pool there are three cascades with olives, figs, pomegranates and almonds, which give fruit in season.
There is also an automatic irrigation system installed, and everywhere the plant grows over 15 years old (some even older).
The house is provided with alarm device and CCTV system with the possibility of remote monitoring.
>>bos_Latn<< Pure property and orderly papers.
The house was built in 2003.
years.
The pool area was completed in 2016.
years.
The house was constantly being built (e.g.
the roof was changed 5 years ago, the tiles around the pool were changed 6 months ago).
The road to the nearest beach Svežanj is 10 minutes long easy walk and starts with the southern side exit from the property and continues through the forest all the way to the parking above the bay.
PriceCheck
The asking price per m² is well above the median of comparable listings.
The price per m² is higher than 89 % of comparable listings.
Show detailed analysis
Most similar listings
 KOSTRENA
730,000 € · 190 m²
3,842 €/m²
Similarity 86 %
KOSTRENA
730,000 € · 190 m²
3,842 €/m²
Similarity 86 %
 KOSTRENA
685,000 € · 190 m²
3,605 €/m²
Similarity 86 %
KOSTRENA
685,000 € · 190 m²
3,605 €/m²
Similarity 86 %
 KOSTRENA
685,000 € · 190 m²
3,605 €/m²
Similarity 86 %
KOSTRENA
685,000 € · 190 m²
3,605 €/m²
Similarity 86 %
 KOSTRENA SVETA LUCIJA
685,000 € · 190 m²
3,605 €/m²
Similarity 86 %
KOSTRENA SVETA LUCIJA
685,000 € · 190 m²
3,605 €/m²
Similarity 86 %
 DORIČIĆI
980,000 € · 200 m²
4,900 €/m²
Similarity 85 %
DORIČIĆI
980,000 € · 200 m²
4,900 €/m²
Similarity 85 %
 KOSTRENA
685,000 € · 190 m²
3,605 €/m²
Similarity 82 %
KOSTRENA
685,000 € · 190 m²
3,605 €/m²
Similarity 82 %
 KOSTRENA SVETA LUCIJA
685,000 € · 190 m²
3,605 €/m²
Similarity 80 %
KOSTRENA SVETA LUCIJA
685,000 € · 190 m²
3,605 €/m²
Similarity 80 %
 KOSTRENA
675,000 € · 175 m²
3,857 €/m²
Similarity 76 %
KOSTRENA
675,000 € · 175 m²
3,857 €/m²
Similarity 76 %
This comparison uses current asking prices in the CroReal database. It is not an estimate of market value or an actual sale price.
Additional Details
- Price
- 925,000 €
- Status
- For sale
- Category
- House
- Position
- Doričići
- District
- Kostrena
- County
- Primorsko-goranska
- Living Area
- 186 m²
- Land size
- 1,090 m²
- Rooms
- 4
- Bathrooms
- 3
- Garage
- 1
- First row by the sea
- Yes
- Listing ID
- 218669
What our AI found in the description
- Air conditioning
- Balcony
- Furnished
- Garden
- Pool
- Sea view
- Terrace
These features were automatically detected by AI from the listing description. They may not be fully accurate and have not been verified by the agency.
Frequently asked questions about this property
How much does this property cost?
Price: 925,000 € · Price per m²: 4,973 €/m²
How big is this property?
Living Area: 186 m² · Land size: 1,090 m²
How many rooms and bathrooms does the property have?
Rooms: 4 · Bathrooms: 3
How far is the property from the sea?
First row by the sea: Yes
Is the asking price fair compared to similar listings?
The asking price per m² is well above the median of comparable listings. Compared with 46 similar listings.
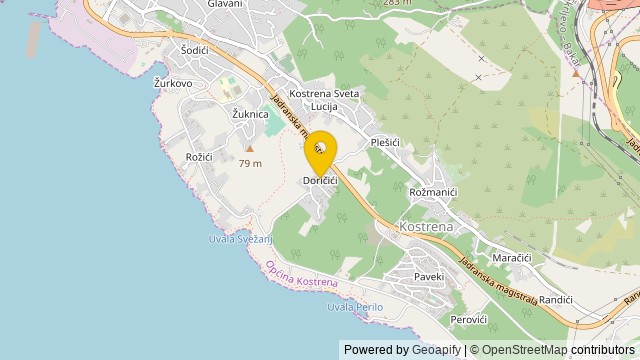
Show on the map
 Show on the map
About the area: Primorje-Gorski Kotar County
Primorje – Gorski Kotar County is a county in west Croatia, most of it based in the historical and cultural region called Croatia proper and some of it in Istria, including the Bay of Kvarner, the surrounding Northern Croatian Littoral, and the mountainous region of Gorski Kotar. Its center is Rijeka. The county's population was 296,195 at the 2011 census.
Population: 265 419
Source: Wikipedia


